1035 SE 6th Avenue Ph2
SEE ALL PHOTOS
1035 SE 6th Avenue Ph2
Sold

1035 SE 6th Avenue Ph2

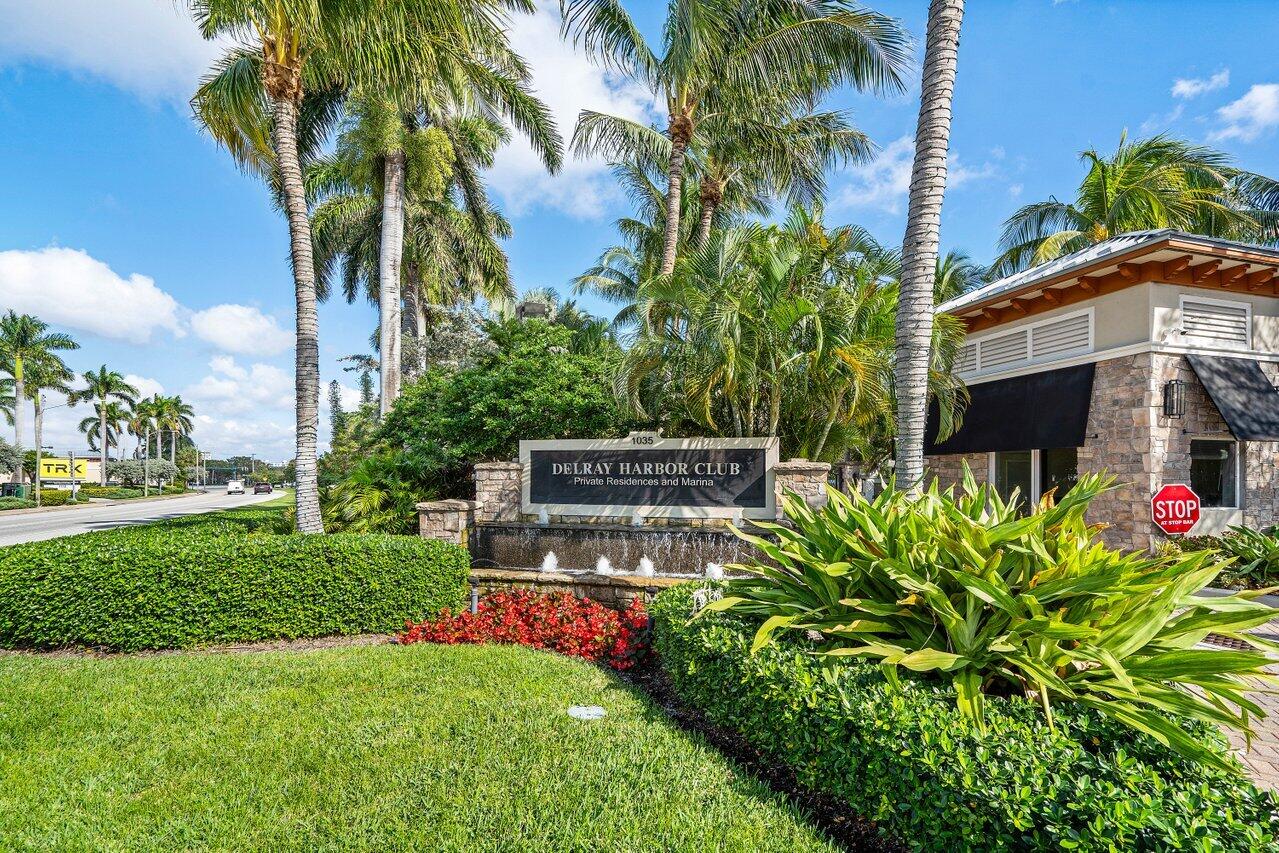
1035 SE 6th Avenue Ph2, Delray Beach, FL 33483

$1,090,000
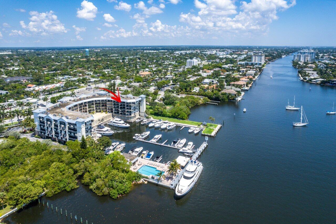
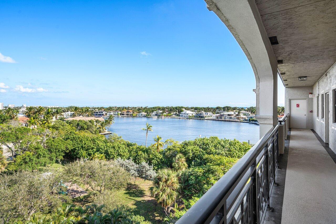
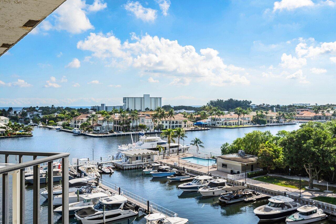
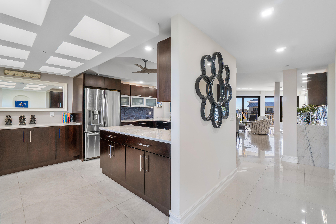
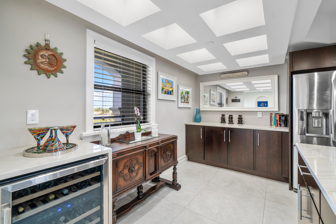
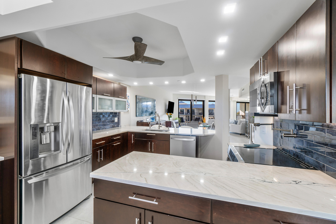
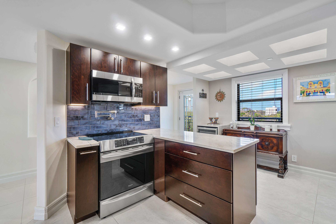
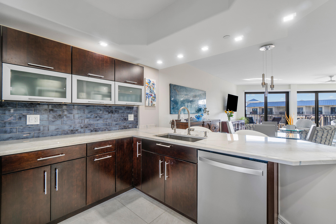
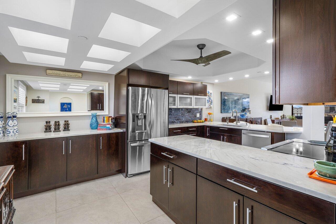
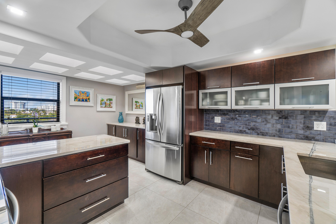
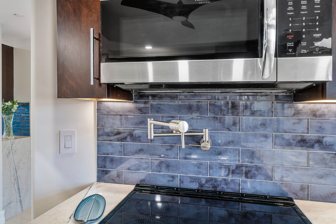
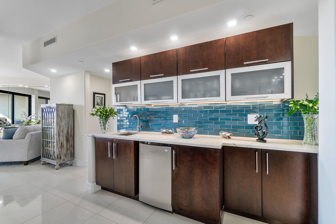
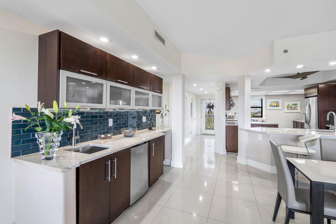
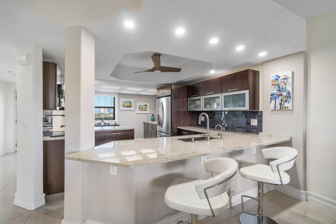
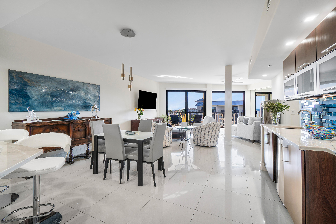
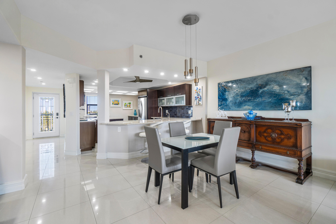
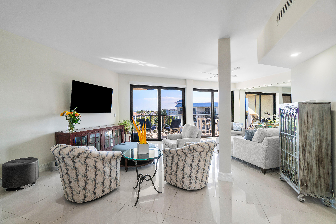
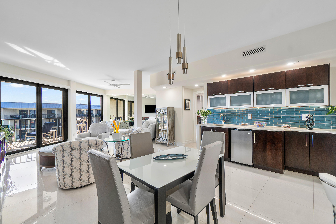
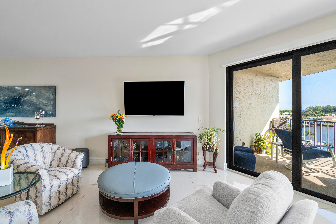
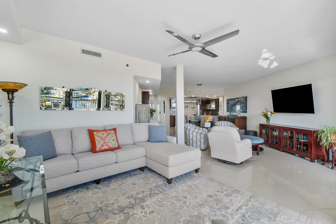
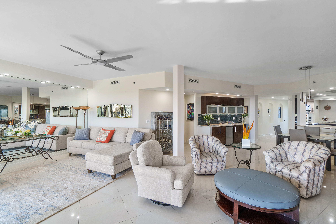
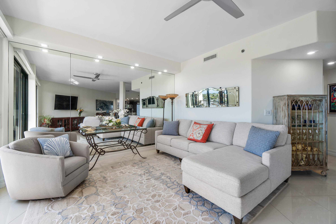
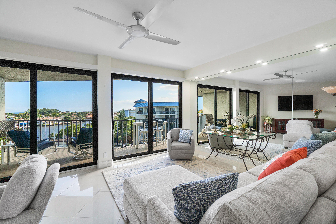
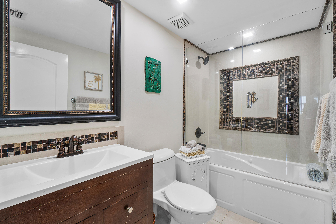
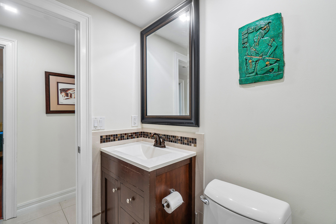
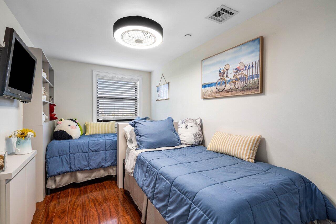
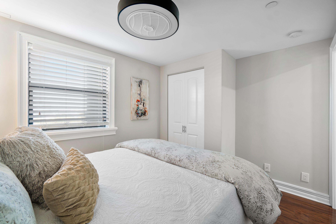
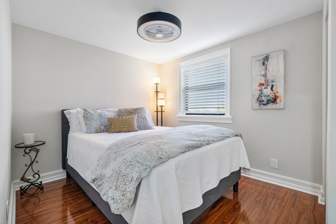
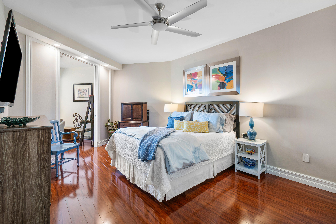
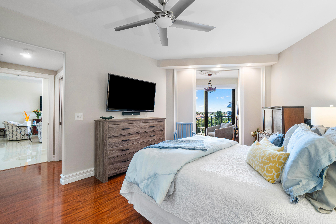
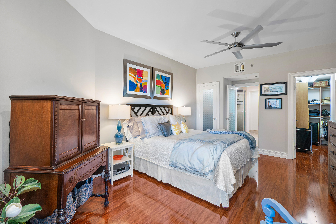
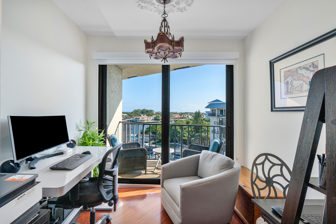
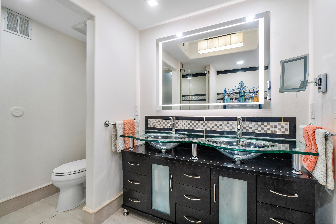
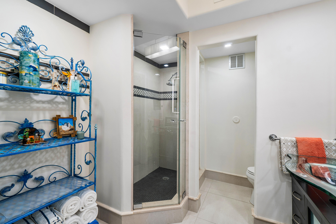
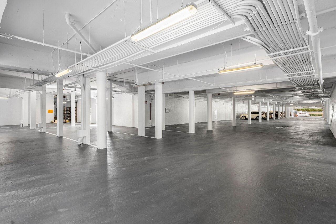
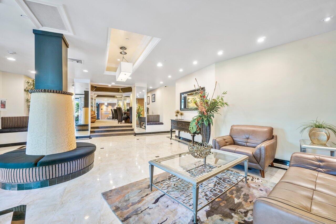
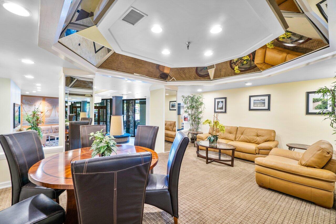
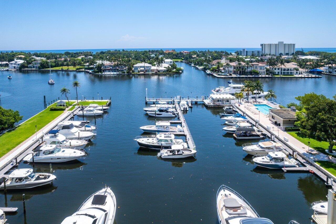
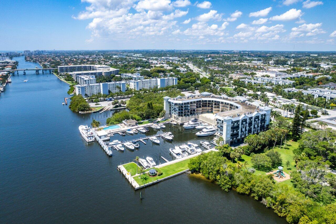
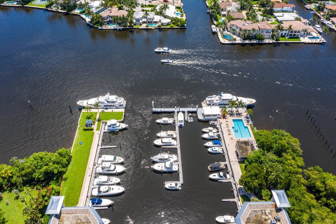
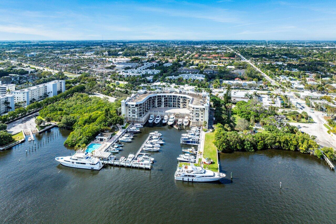
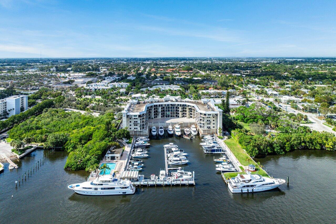
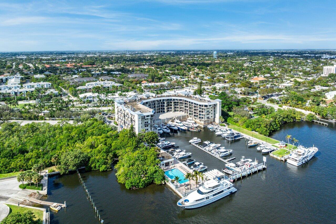
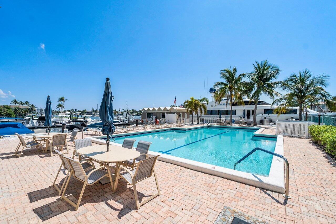
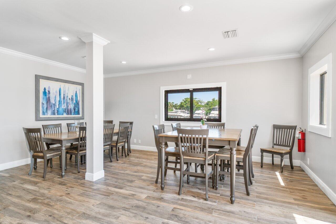
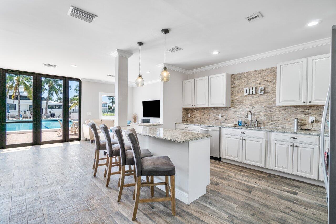
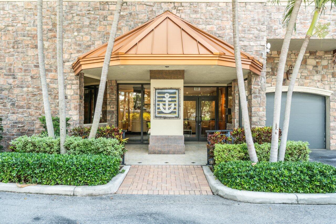
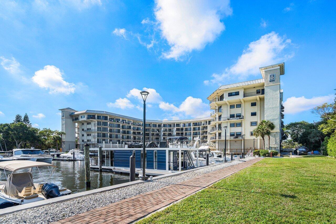
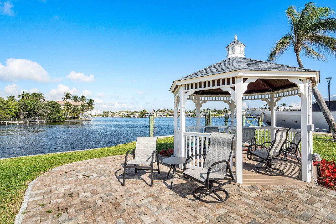
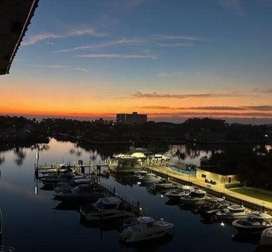
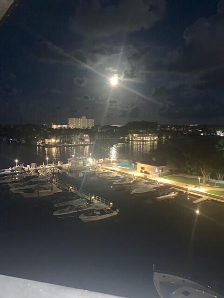
Stunning Penthouse Condo with Intracoastal & Marina views! Discover your dream home in this unique penthouse condo & the added bonus of your boat docked just steps away. This spacious residence features 3 bedrooms, 2 full baths, & separate laundry. Enjoy breathtaking views from two expansive balconies with Intracoastal & partial ocean vistas. This completely renovated gem boasts a modern kitchen equipped with elegant quartzite countertops and a luxurious waterfall edge, custom cabinetry, and top-of-the-line appliances, including a Kalamera wine cooler, an induction range with built-in air fryer, and a pot filler for added convenience. The separate bar is perfect for entertaining. Don't miss the opportunity to own this exquisite penthouse condo where luxury meets coastal living Owners in Delray Harbor Club are given priority to lease dockage. Enjoy the pool overlooking the sparkling intracoastal waters and fully renovated clubhouse with a full kitchen and bath for your convenience. Covered underbuilding parking garage with additional storage. This is a pet friendly building with a virtual guard gate and on-site property manager. ***Delray Harbor Club recently completed the 40-year Recertification Inspection and is currently undergoing modifications/upgrades.***
Additional Features: tankless water heater, LED lighting throughout, electric shades, 1 assigned parking space under building and 1 in parking lot.
****All assessments to date have been paid in full by the current owner. This building's network was recently upgraded. Fiber Optic Cabling brings Internet and Cable TV to all units.

3
beds

2
baths

1,755 Sq.Ft. LIVING AREA

Terri Berman

Terri Berman

Laura Gallagher

Laura Gallagher

Features & Amenities

Interior

  • total bedrooms3
  • Total bathrooms2
  • full bathrooms2
  • Laundry room Inside
  • Flooring Ceramic Tile, Wood
  • APPLIANCES Cooktop, Dryer, Dishwasher, Electric Range, Electric Water Heater, Disposal, Ice Maker, Microwave, Refrigerator, Water Heater, Washer
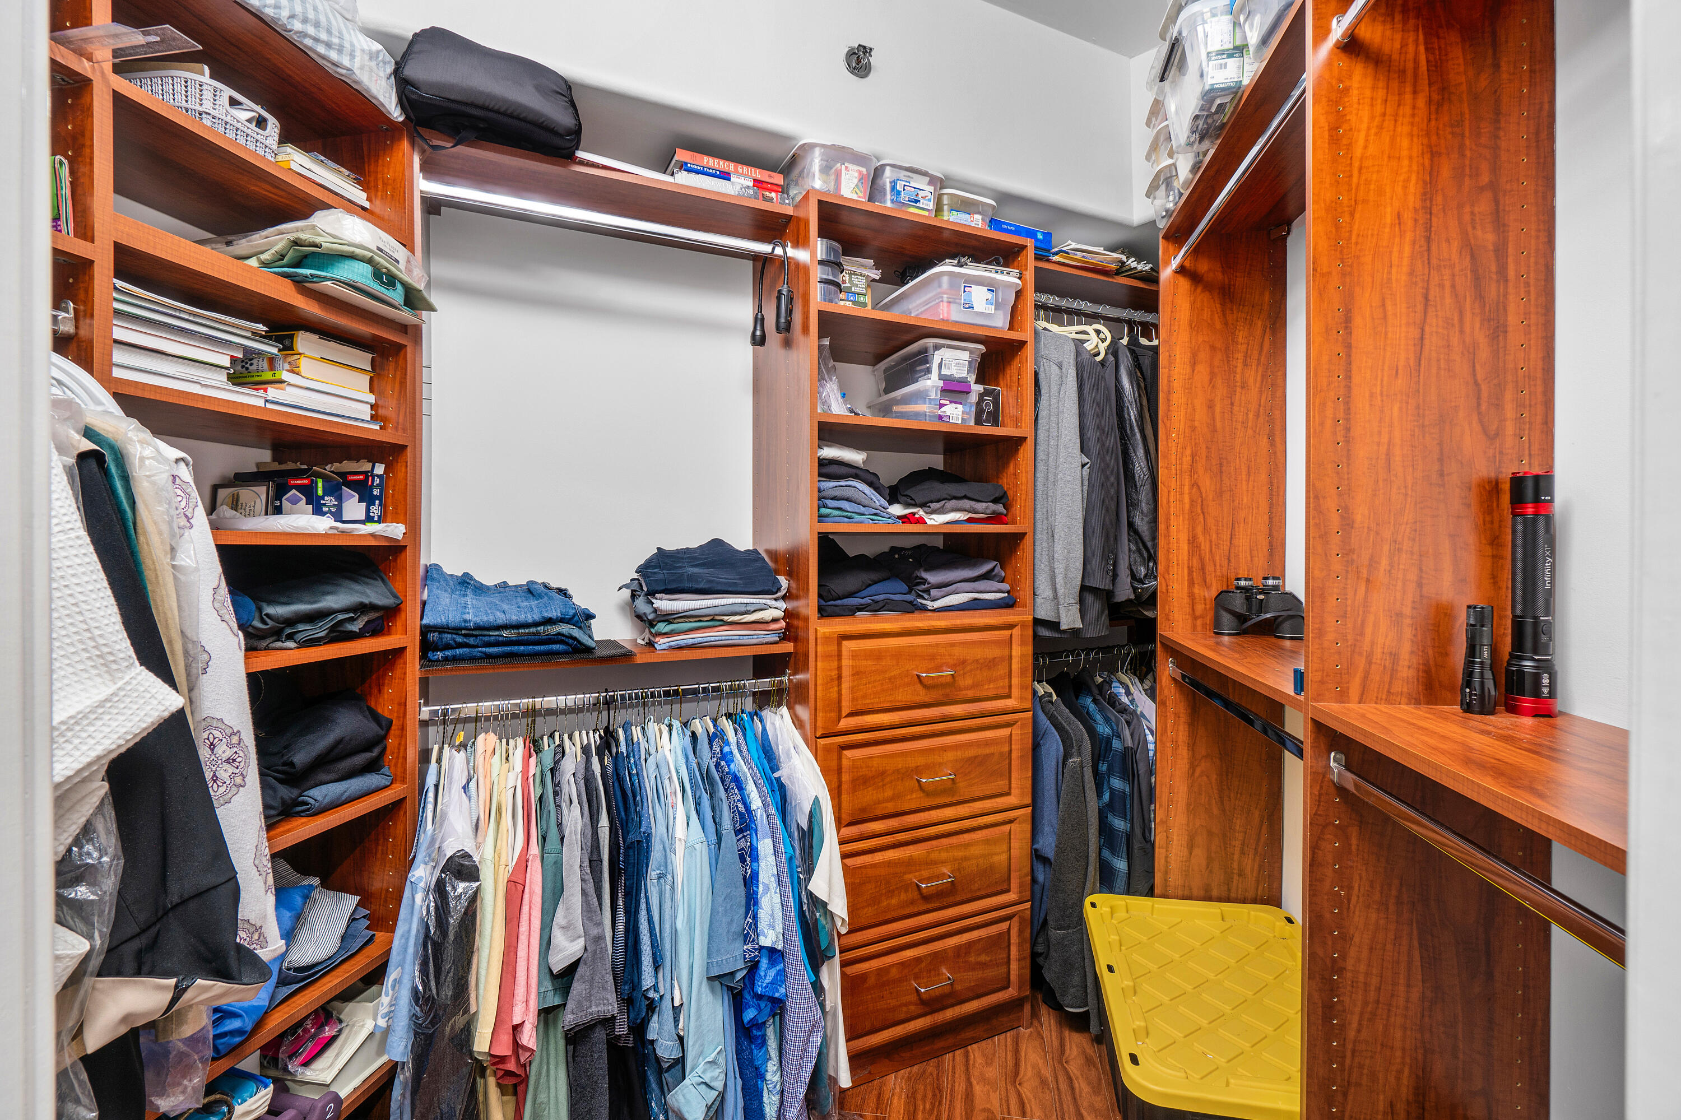
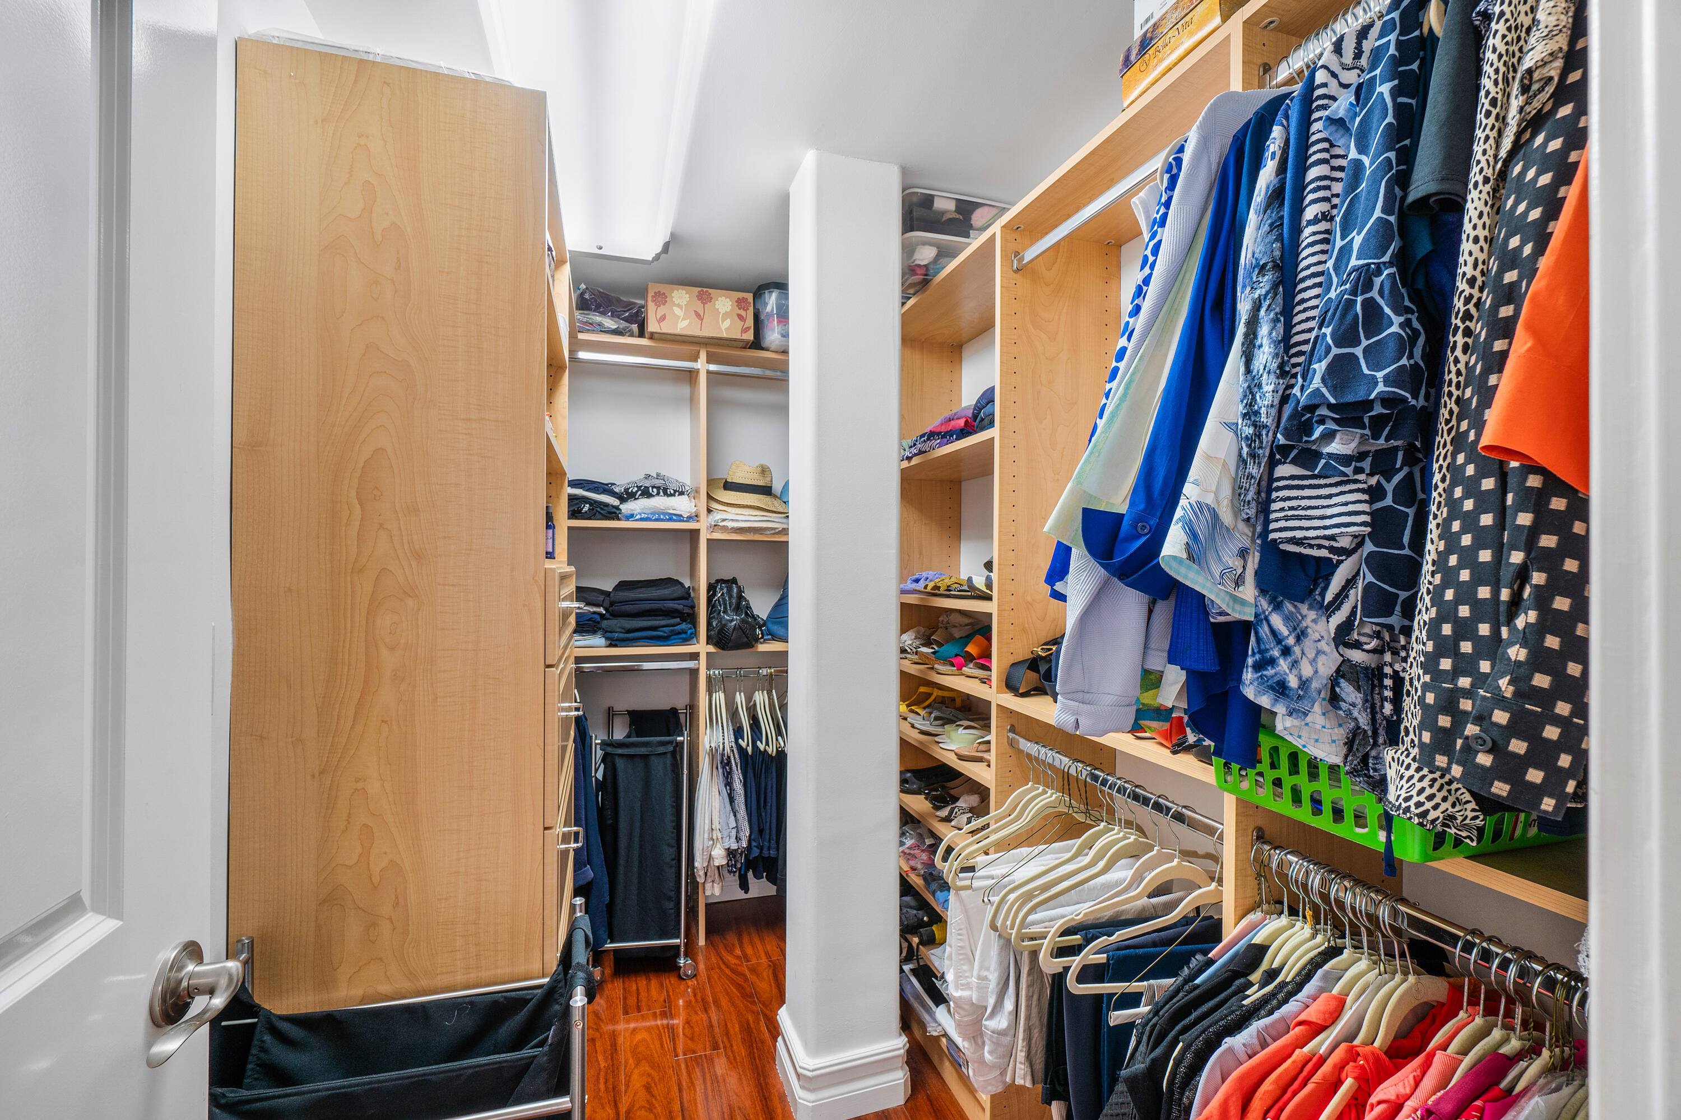
  • other interior Features Built-in Features, Breakfast Area, Dual Sinks, Entrance Foyer, Eat-in Kitchen, Living/Dining Room, Sitting Area in Primary, Split Bedrooms, Storage, Separate Shower, Bar, Walk-In Closet(s)

Area & Lot

  • Status Sold
  • Date Sold June 27, 2025
  • Living Area1,755 Sq.Ft.
  • Total Area1,755 Sq.Ft.
  • MLS® IDR11055935
  • TypeCondo
  • YEAR BUILT1982
  • NeighborhoodDelray Beach
  • Water FrontageIntracoastal Access, No Fixed Bridges, Ocean Access
  • View DescriptionClubhouse, Intercoastal, Marina, Ocean, Pool
  • Elementary SchoolPine Grove
  • Middle SchoolBoca Raton Community
  • High SchoolBoca Raton

Exterior

  • STORIES1
  • Garage Space2.0
  • water SourcePublic
  • utilitiesCable Available, Sewer Available, Water Available
  • PoolAssociation
  • roofMansard
  • parkingAssigned, Covered, Garage
  • HEAT TYPECentral, Electric
  • AIR CONDITIONINGCentral Air, Ceiling Fan(s), Electric
  • sewerPublic Sewer
  • HOA AmenitiesBoating, Clubhouse, Pool, Parking, Storage, Trash, Elevator(s)
  • security FeaturesSecurity System, Gated Community, Smoke Detector(s)
  • other exterior FeaturesBalcony, Outdoor Living Area

Financial

  • Sales Price$1,090,000
  • Real Estate Tax $13,965/yr
  • HOA $1,353/mo
  • Zoning RM(cit
View Virtual Tour

Delray Beach

Explore

Work With Us

We’d love to hear from you! Whether you’re buying, selling, or just exploring your options, we're here to provide answers, insights, and the support you need. Contact us and start planning your next move.

Follow Me on Instagram